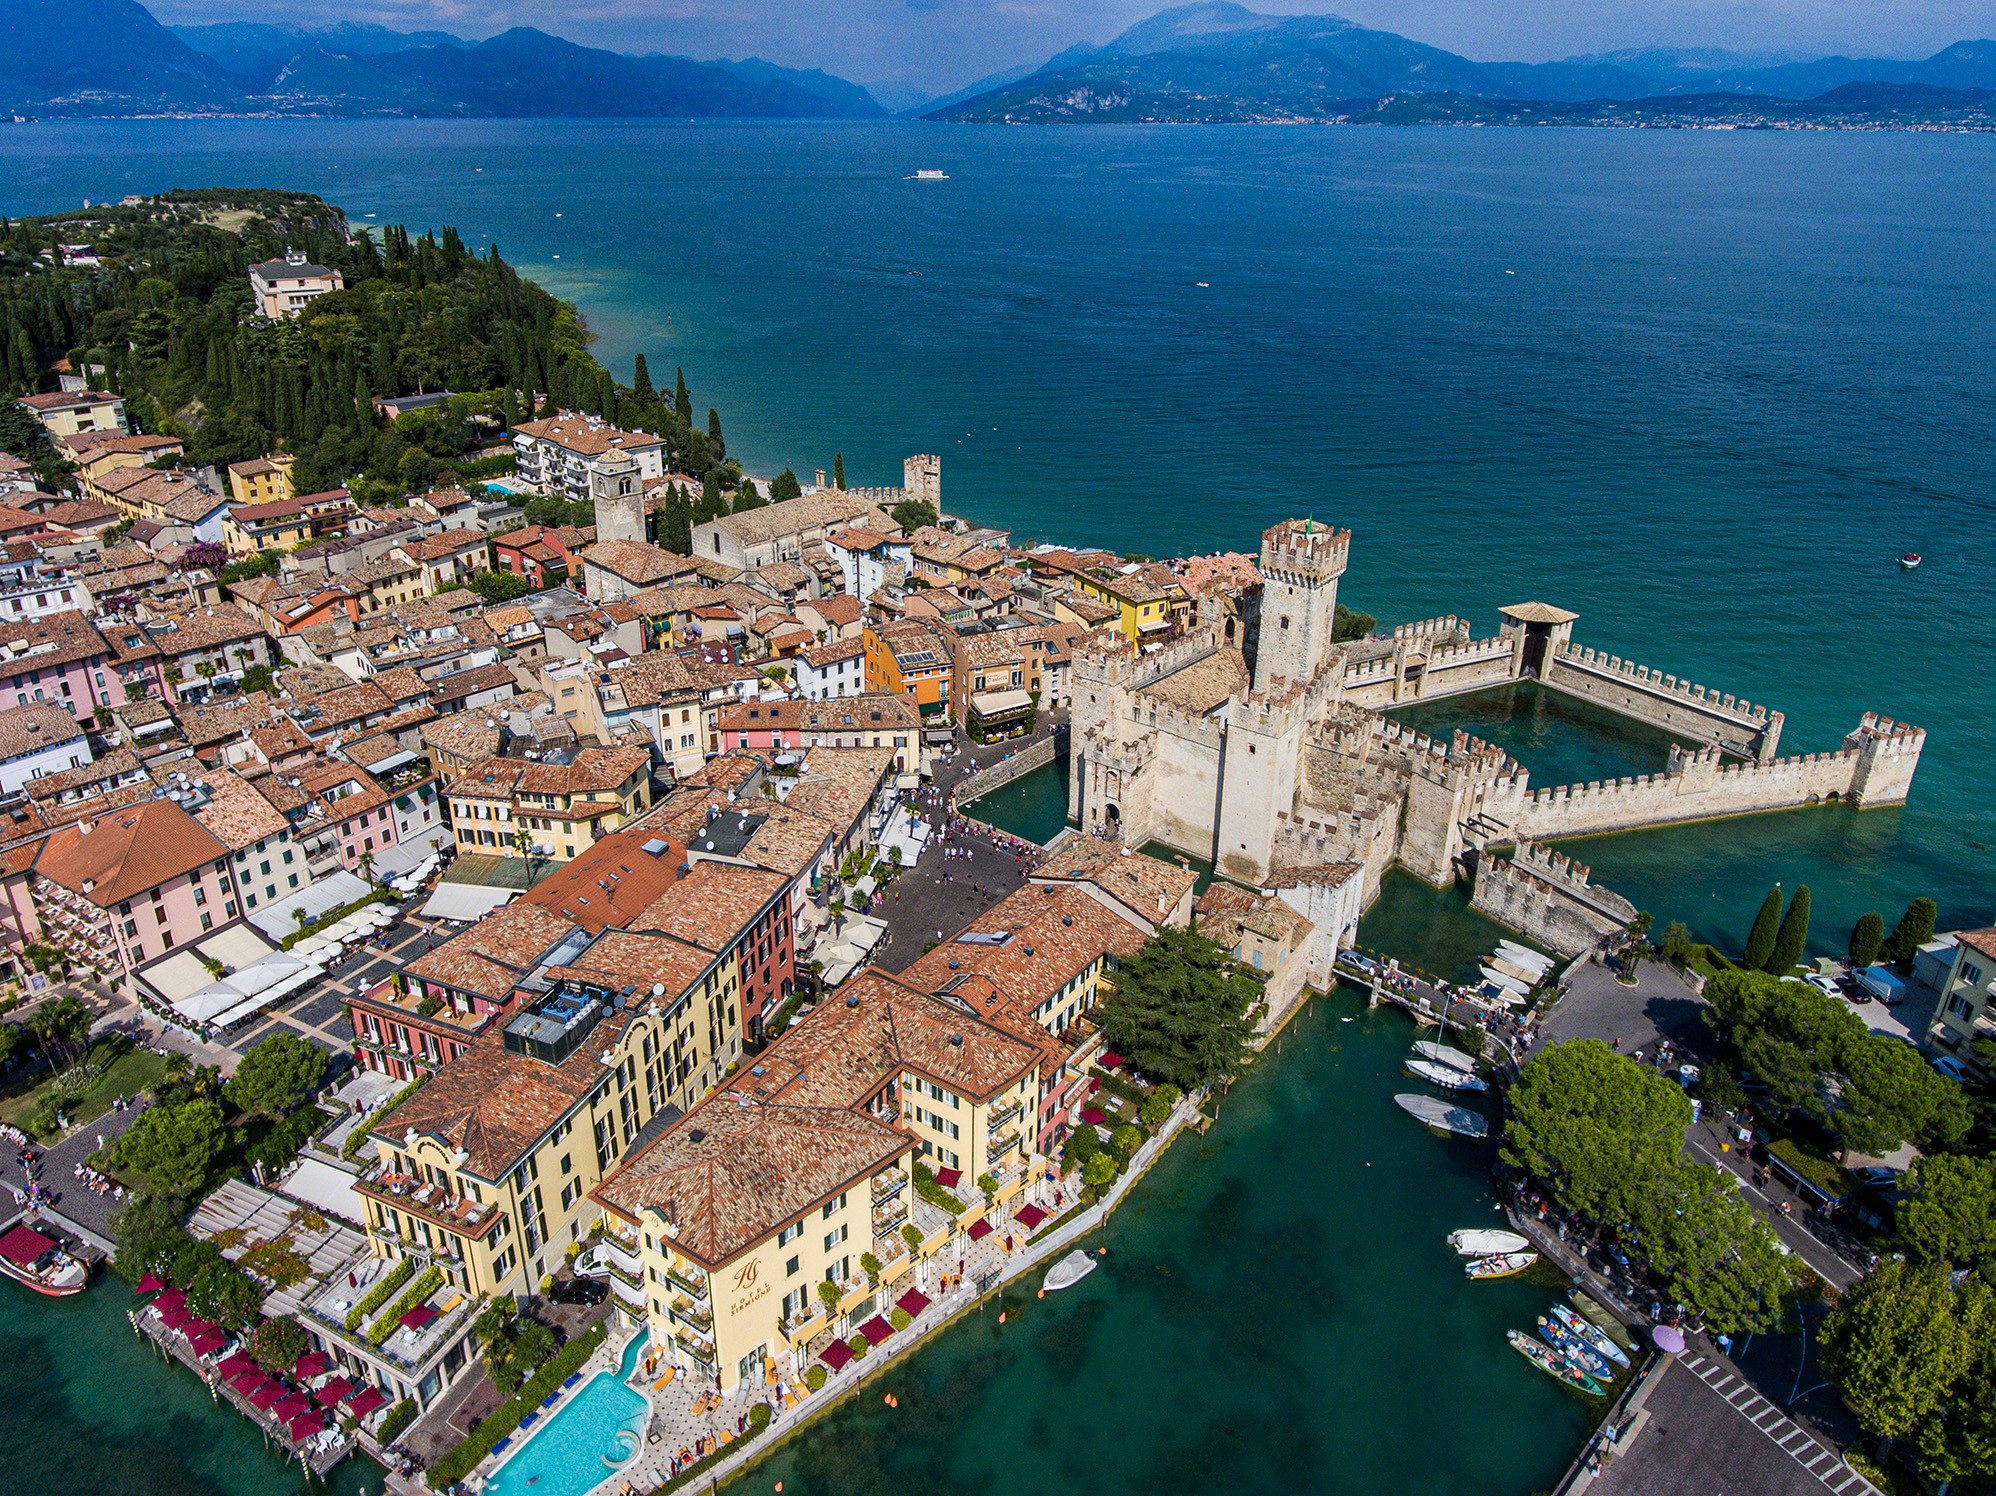
The Scaliger Castle in Sirmione stands as one of Europe’s best-preserved and most striking examples of medieval lacustrine fortification, guarding the sole overland entrance to the Sirmione peninsula.
Entirely encircled by the waters of southern Lake Garda and linked to the mainland by a historic drawbridge, this imposing stronghold was conceived not merely as a defensive bastion, but as an advanced naval base designed to control trade and military navigation across the lower basin. Today, as part of the state museum network administered by the Direzione Regionale Musei Nazionali Lombardia, the fortress welcomes visitors, historians, and architecture enthusiasts drawn to its intact defensive circuit and rare fourteenth-century fortified dock.
Medieval Origins: Mastino I della Scala and Strategic Control of Lower Lake Garda
Construction of the fortress commenced in the second half of the thirteenth century, with archival evidence pointing to 1277–1278 under the direction of Mastino I della Scala, Lord of Verona. The Della Scala dynasty sought to secure an impregnable outpost on their western territorial frontier, safeguarding both the maritime approach to Desenzano and the strategic gateway toward Peschiera.
The castle arose upon the remains of earlier early-medieval and Roman fortifications, taking full advantage of the artificial cut across the isthmus that transformed Sirmione’s tip into a defensible island isolated by a navigable moat. During the fourteenth century, the complex was progressively enlarged under Cangrande I and later Cansignorio della Scala, who commissioned its most distinctive feature: an enclosed wet dock designed to shelter the Veronese military fleet.
Military Architecture: The 37-Meter Keep and Ghibelline Battlements
The defensive perimeter follows a robust quadrangular plan constructed from local compact limestone and morainic pebbles bound with mortar, interspersed with courses of terracotta brickwork:
- The Main Keep (Mastio): Soaring roughly 37 meters high, the imposing central tower dominates the village rooftops and the lake horizon. Historically accessible only via retractable ladders for maximum security, the interior housed the captain’s living quarters, guard chambers, and underground holding cells.
- Corner Shield Towers: Three towers reinforce the outer curtain walls, intentionally left open on their interior faces toward the courtyard so that any attackers scaling them could not turn them into defensible bastions against the inner garrison.
- Ghibelline Swallowtail Crenellations: The distinctive notched merlons crown the entire circuit of the parapet walkways and towers, complete with machicolations designed for dropping projectiles and hot pitch upon besiegers.
- Concentric Courtyards: The defense-in-depth layout forced any invading force to cross multiple gates, drawbridges, and narrow portcullis passages while exposed to crossfire from crossbowmen stationed along the upper ramparts.
The Fortified Inner Wet Dock of the Venetian Republic
What sets Sirmione’s castle apart from almost all other surviving medieval castles is its trapezoidal fortified wet dock (darsena). Protected by crenellated stone walls and pentagonal water turrets emerging directly from the lakebed, the dock once housed the war galleys of the Scaliger navy.
Following Sirmione’s dedication to the Republic of Venice in 1405, the Serenissima further reinforced the basin to maintain a permanent naval patrol fleet monitoring the borders against the Duchy of Milan, adapting the ramparts with gun ports for early gunpowder artillery. As military engineering evolved in the sixteenth century and warfare shifted toward the nearby fortress complex of Peschiera del Garda, Sirmione gradually ceded its frontline role, serving primarily as an auxiliary garrison depot and military storehouse through the nineteenth century.
20th-Century Conservation and the Modern Museum Experience
Transferred to the Italian State after the Unification of Italy, the monument underwent extensive restoration between 1917 and the 1930s under the Ministry of Cultural Heritage. Incongruous modern additions were dismantled, the moat waters were restored, and the high patrol battlements were safely reopened to the public.
Visitors today can walk the full perimeter of the elevated parapets and ascend the stone stairs to the summit of the 37-meter keep, which offers a 360-degree panorama across the Sirmione peninsula, the olive groves surrounding Catullus’ Grottoes, and the open expanse of southern Lake Garda. Beneath the portico of the inner courtyard, a specialized lapidarium displays Roman inscriptions, medieval stone carvings, and Scaliger heraldic crests unearthed in the surrounding area.
Visitor Information and Practical Access
Due to capacity limits along the elevated walkways and keep stairs, timed advance reservations are strongly recommended during peak seasons and weekends. To check current admission fees, guided tour schedules, and integrated tickets combining the castle with the nearby Roman villa, visitors should consult the official portal of the Direzione Regionale Musei Nazionali Lombardia or the local destination site Visit Sirmione.